
SETUP PREVIEW · NOT YET LAUNCHEDView the brand direction
← The design portfolio

CONCEPT DESIGN · OUTDOOR LIVING

The Coastal Courtyard

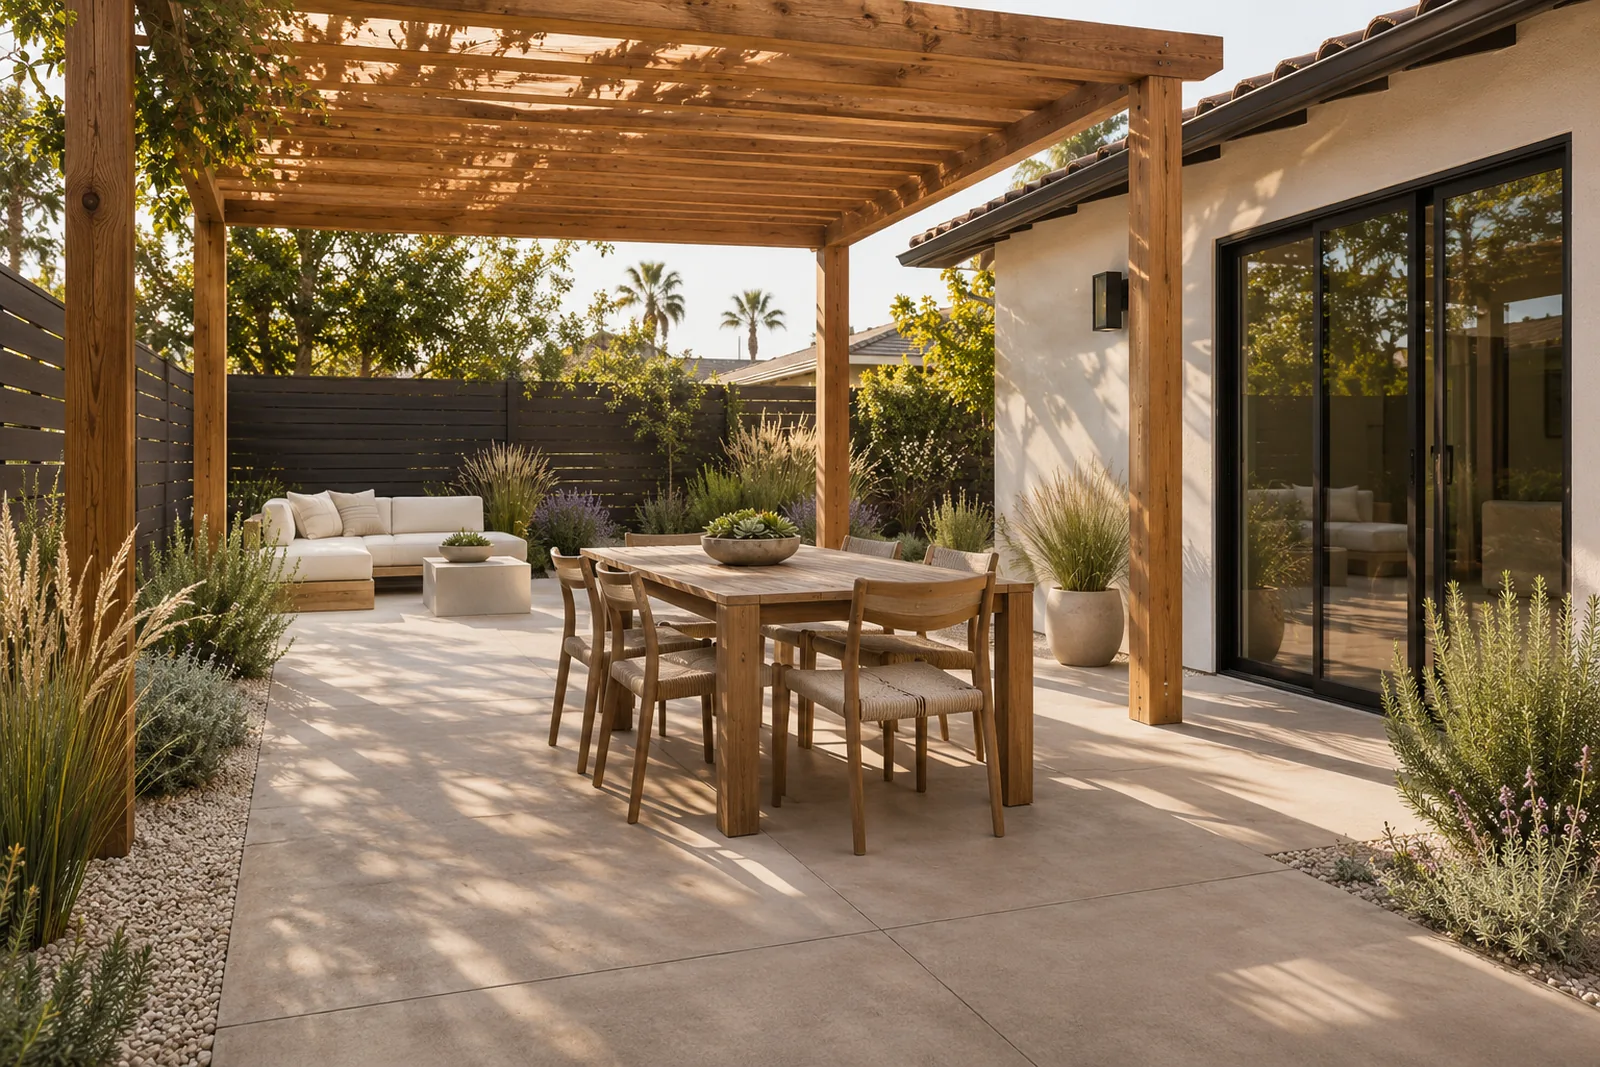
A compact outdoor room organized around a shaded dining area, with warm timber and pale paving keeping the space light and inviting.

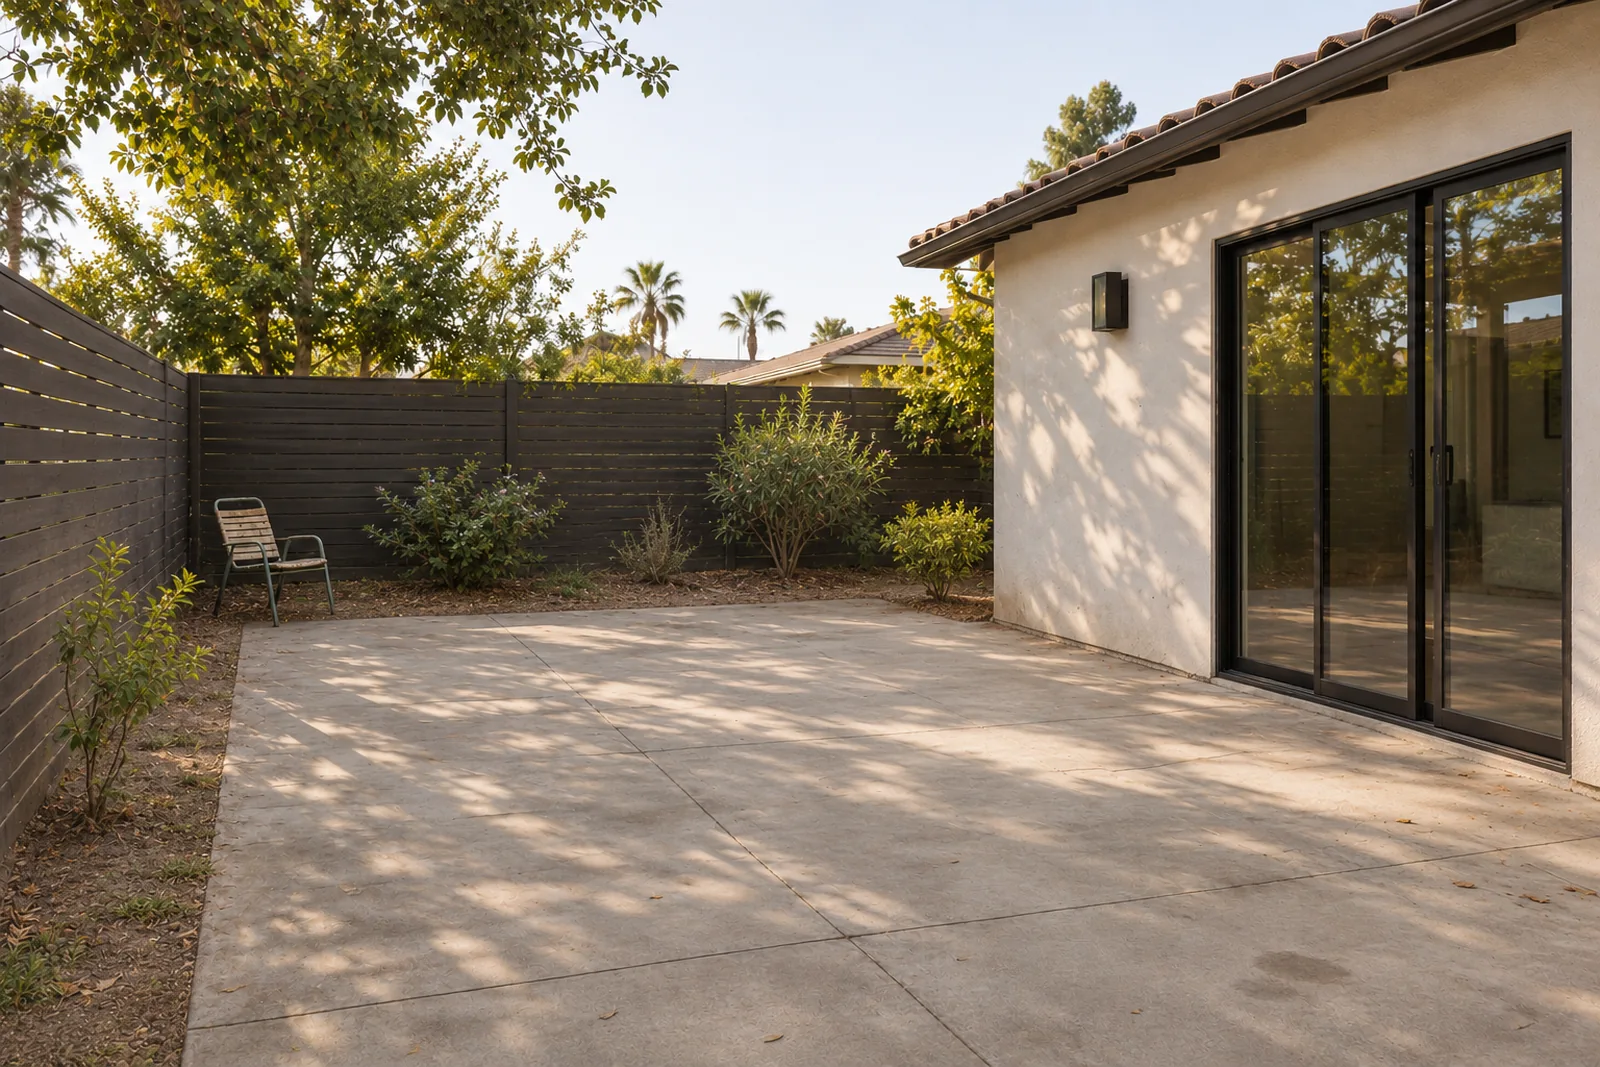
Coastal courtyard concept with a cedar pergola, pale patio and outdoor dining.Starting concept for The Coastal Courtyard: the same imagined space before the proposed landscape.Starting conceptProposed design
28 percent starting concept visible

Concept comparison · Illustrative starting and proposed designs, not completed client work.

Create a room without closing it in.

The slatted pergola defines the dining area while allowing light and air through. A clear path between the house, table and seating keeps the courtyard comfortable to move around.

Keep the palette simple.

Cedar, smooth concrete and warm white plaster provide the main textures. Gravel borders and restrained planting soften the edges without taking space away from the patio.

Plan around sun and access.

The right layout starts with the position of the doors, afternoon sun and the way the space will be used. Pergola structure, setbacks, drainage and any approvals would be reviewed for an actual property.

ANOTHER DIRECTION TO EXPLORE

The Citrus Court